A steadier temperature
Insulation limits solar heat gain through the roof and slows heat loss, helping the room avoid its worst summer and winter extremes.
Glasgow & Central Scotland
contact@swiftroofing.info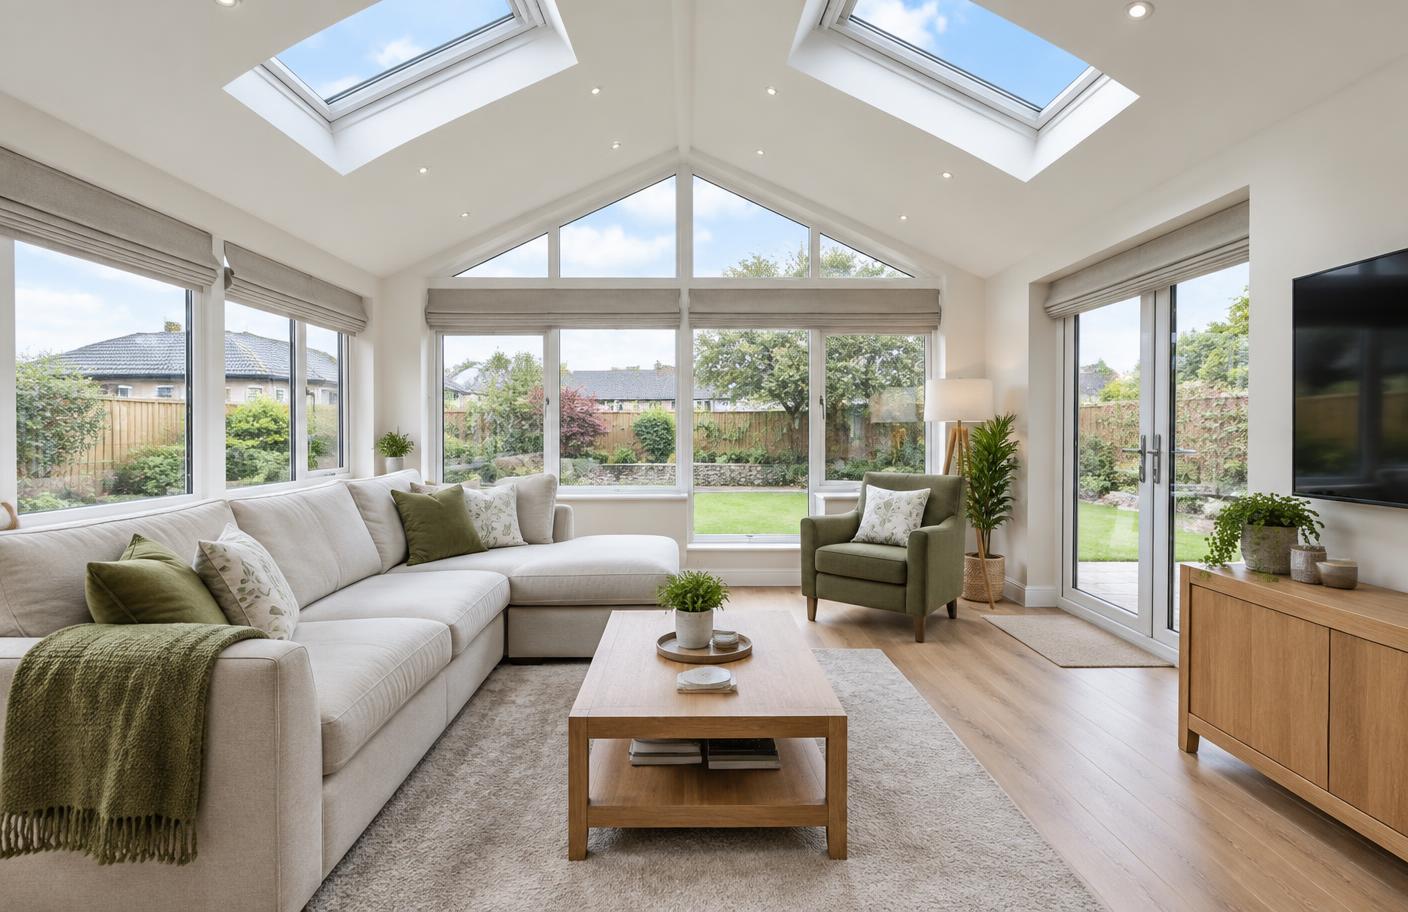
Solid insulated conversions
Replace a dated glass or polycarbonate roof with a lightweight insulated structure designed for better comfort through every season.
The familiar problem
Older polycarbonate panels and basic glass roofs allow rapid heat gain in sunshine and lose warmth quickly when temperatures fall. Glare and heavy rain noise can make the room difficult to relax, work or watch television in, leaving valuable floor space unused for much of the year.
A solid roof conversion tackles the weakest part of the conservatory envelope. Insulation is built into a lightweight roof structure; the exterior is weathered, while the inside can be finished as a plastered ceiling. Roof windows may be included where retained daylight is important.
What the conversion changes
Insulation limits solar heat gain through the roof and slows heat loss, helping the room avoid its worst summer and winter extremes.
A lined ceiling changes the feel of the space, conceals the insulated structure and can accommodate lighting chosen for everyday use.
The roof shape, span, supporting frames and foundations all need consideration before a replacement system is specified.
What affects the cost
Every conversion is priced individually, because the size, shape and condition of the existing structure vary so much from one conservatory to the next. A simple lean-to is a very different proposition from a large Victorian-style roof with several facets.
Swift Roofing does not publish set prices for conversions. The existing frames and base are inspected first, and the price reflects the system and finish you choose.
Scottish building standards
Replacing a translucent conservatory roof with a solid construction changes the structure and thermal performance. In Scotland, a Building Warrant will normally be required before the conversion begins. The local council verifier may ask for drawings, structural information and energy-performance details.
The existing frames, walls and foundations must be suitable for the new loads. Planning permission is a separate question and can depend on the property, previous alterations and local restrictions. Swift Roofing will discuss the proposed roof, but formal requirements should be confirmed with the relevant council and, where needed, a qualified designer or structural engineer.
How Swift Roofing handles it
Inspect the current roof, frames, drainage, access and visible supporting structure.
Agree the insulated system, outer finish, internal ceiling and any roof windows.
Remove the old covering and form the new roof with careful junction and rainwater detailing.
Complete the interior-ready ceiling and check the roof before handover.